
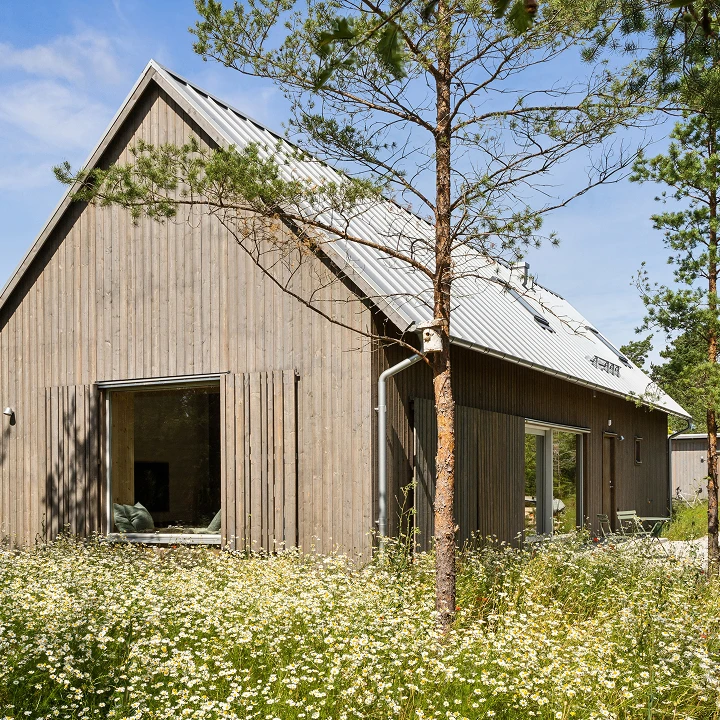
Barn house floor plan with calm, light and space
Living with attentiveness
WHERE HERITAGE MEETS INNOVATION
Arvesund combines traditional Scandinavian craftsmanship with contemporary aesthetics. In every design, we seek the balance between past and future - raw simplicity combined with sophisticated innovation. Our products are designed with a keen eye for detail, durability and functionality.
Every living concept bears Arvesund’s signature - minimalist, characterful and designed to last.
Lorem ipsum dolor sit amet, consectetur adipiscing elit. Sed do eiusmod tempor incididunt ut labore et dolore magna aliqua. Ut enim ad minim veniam, quis nostrud exercitation ullamco laboris nisi ut.
LAYOUT WITH ATTENTIVENESS
A barn house floor plan shaped around daily life
A barn house floor plan is more than a technical drawing. It is the foundation for how a home feels. Where does the light enter? Which spaces may be open? Where does calm appear? And how does daily life move through the home?
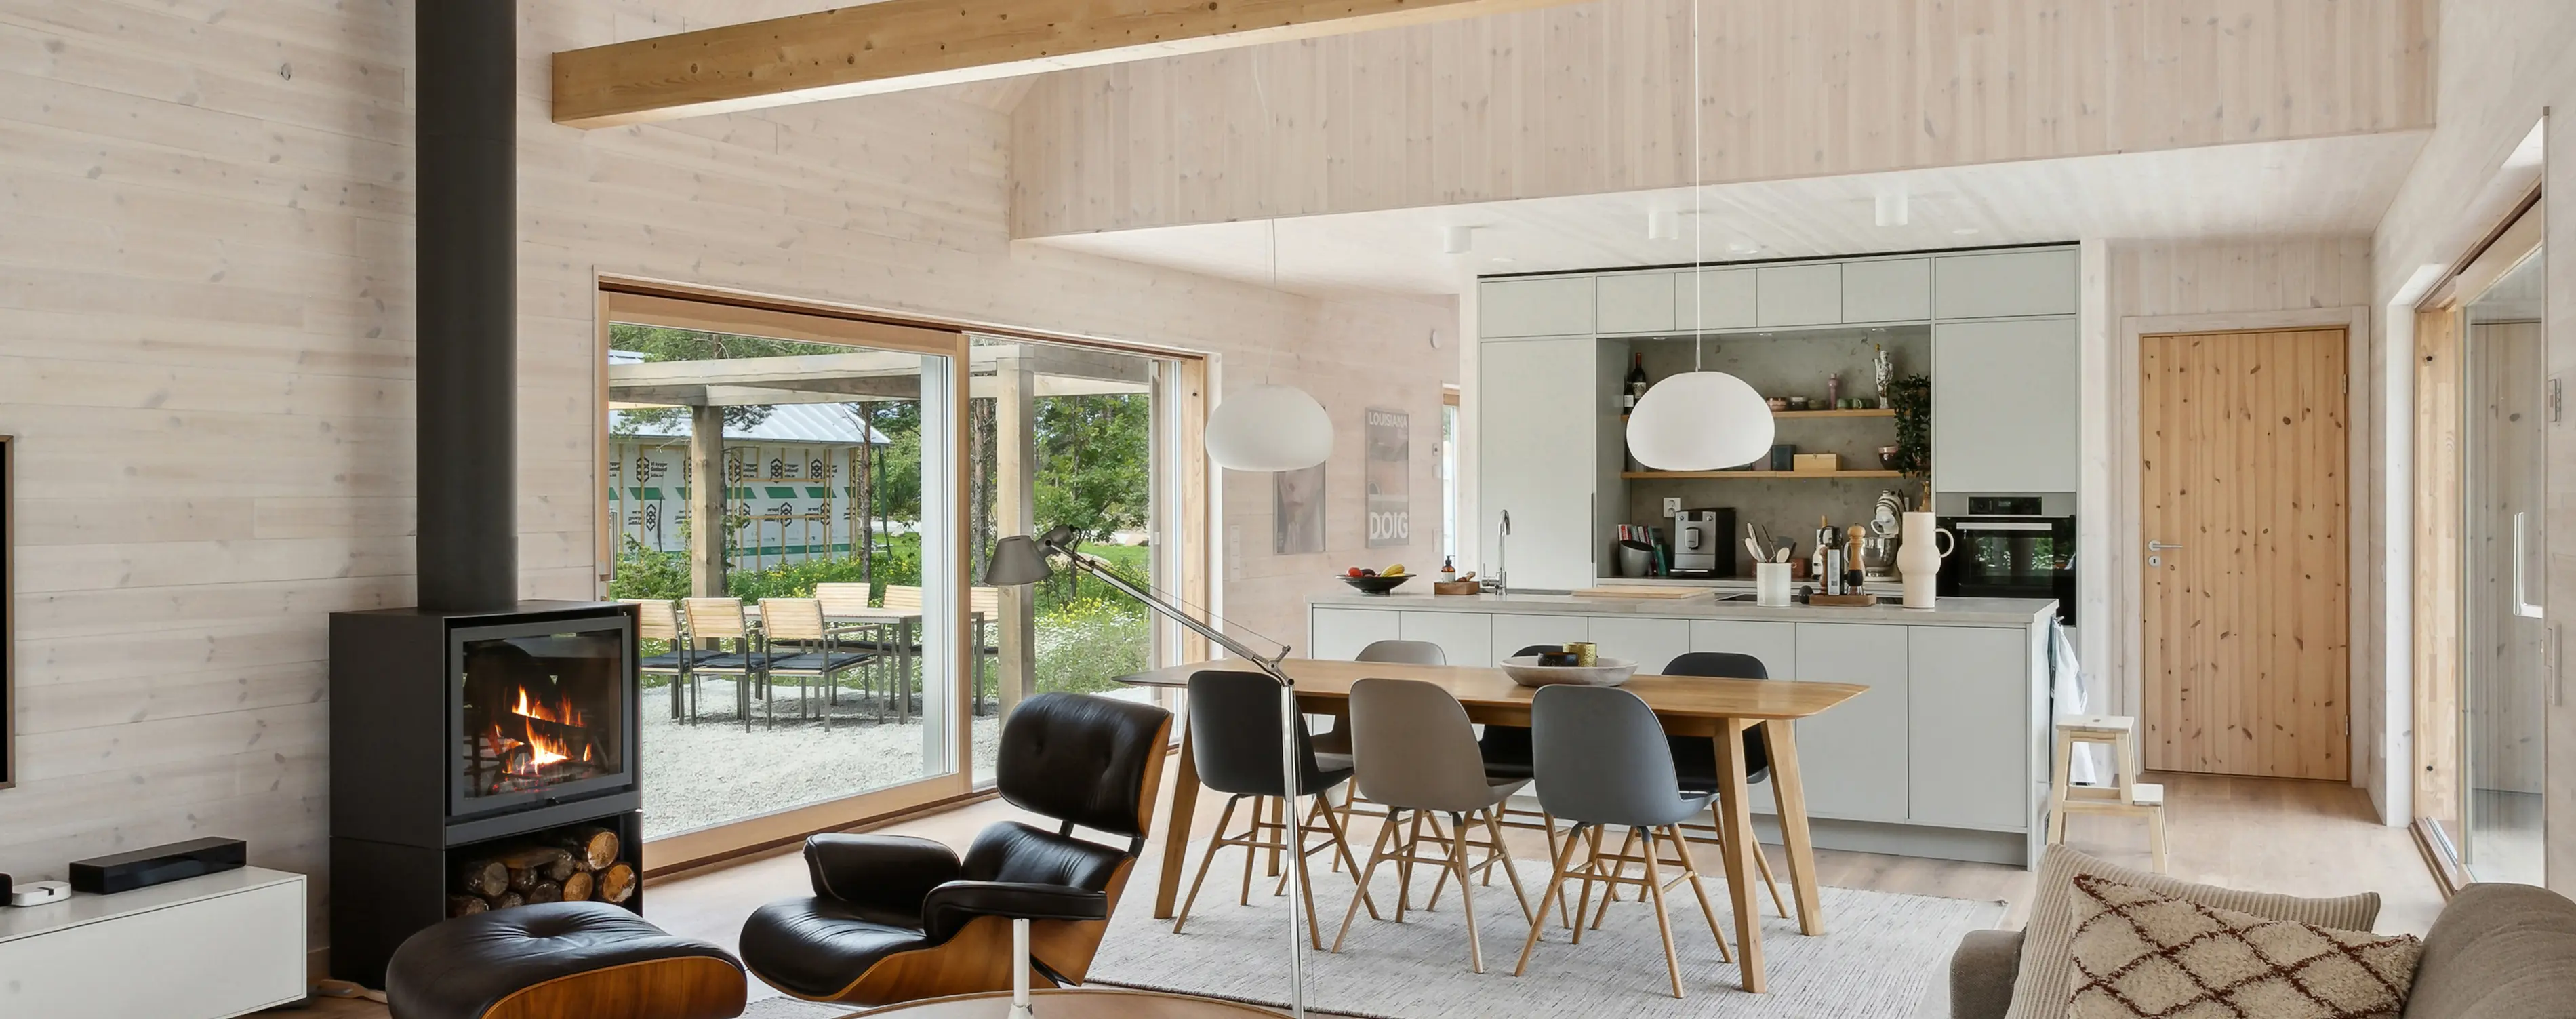
At Arvesund, a good layout begins with simplicity. Not everything needs to be larger, fuller or more complex. Clear choices create space. Open living areas bring clarity. Large windows connect inside and outside. Natural materials bring warmth and coherence.
A modern barn house often has a strong main form. That simplicity creates freedom inside. The floor plan can be open and spacious, with sightlines towards the landscape. At the same time, there may be places for shelter, stillness and retreat. A home should not only look beautiful, but also feel logical.
That is why the layout is always considered in relation to people and place. The position of the sun. The view. The way you live, work, cook, gather or find quiet. In this way, a barn house floor plan is created that makes sense not only on paper, but also in everyday life.
A barn house floor plan is more than a technical drawing. It is the foundation for how a home feels. Where does the light enter? Which spaces may be open? Where does calm appear? And how does daily life move through the home?
At Arvesund, a good layout begins with simplicity. Not everything needs to be larger, fuller or more complex. Clear choices create space. Open living areas bring clarity. Large windows connect inside and outside. Natural materials bring warmth and coherence.
A modern barn house often has a strong main form. That simplicity creates freedom inside. The floor plan can be open and spacious, with sightlines towards the landscape. At the same time, there may be places for shelter, stillness and retreat. A home should not only look beautiful, but also feel logical.
That is why the layout is always considered in relation to people and place. The position of the sun. The view. The way you live, work, cook, gather or find quiet. In this way, a barn house floor plan is created that makes sense not only on paper, but also in everyday life.
Start with a conversation
Living with attentiveness
Build with meaning
Inspire
Design
Construct
Live
OPENNESS AND SHELTER
The right balance in a barn house layout
The strength of a barn house often lies in its openness. A generous living space. A high roofline. Large windows that bring the landscape inside. A layout that creates air and makes the home feel larger than square metres alone.
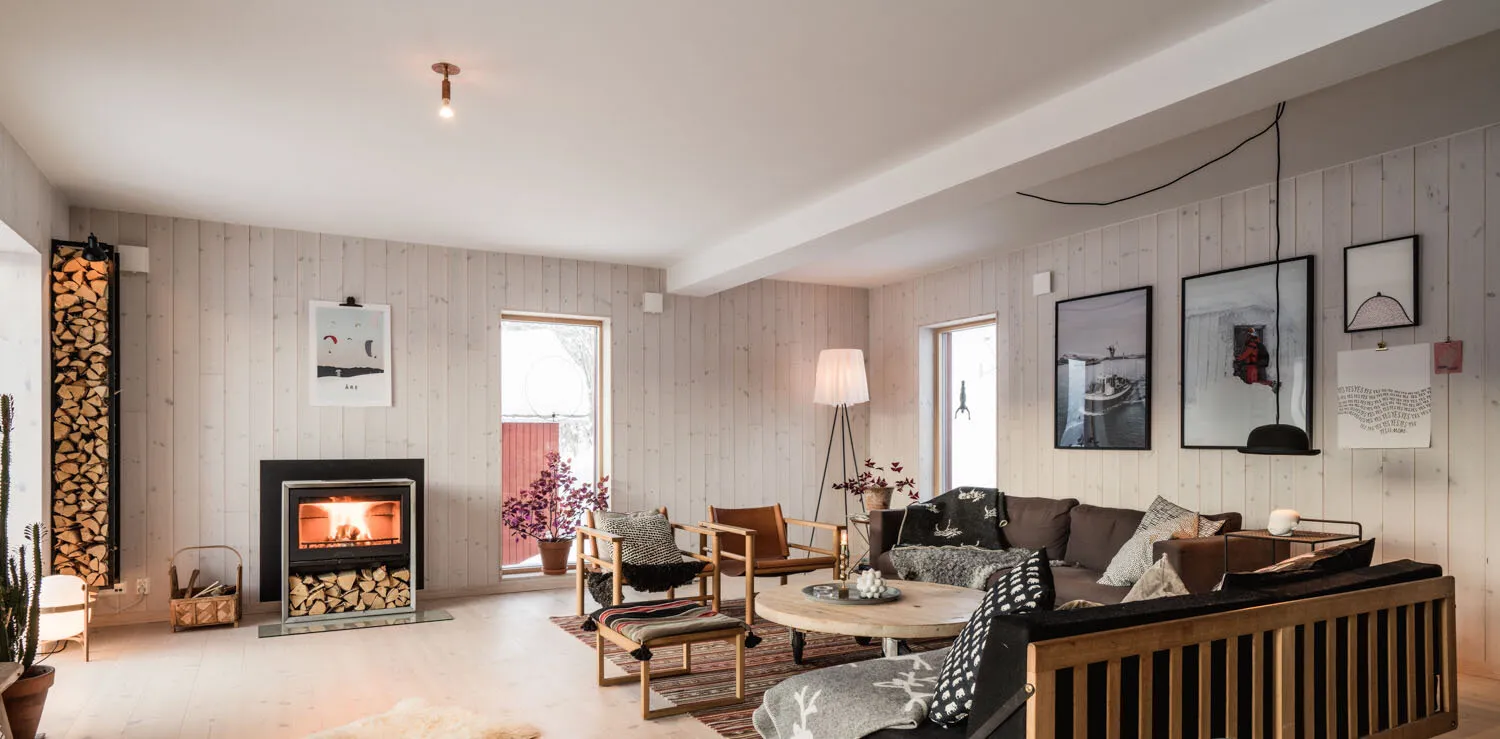
Yet good living also asks for shelter. Not every space needs to be open. Sometimes calm is created by a quiet corner, a more enclosed bedroom, a focused workspace or a transition between movement and stillness. A strong barn house layout searches for that balance.
At Arvesund, design is about removing what is unnecessary and strengthening what feels right. This belongs to Scandinavian living: clear, warm and functional. The floor plan should make the home understandable. You naturally feel where to enter, where to gather and where to withdraw.
A void or open upper space can also be part of that sense of volume. Not as a separate gesture, but as a way to bring light, height and connection into the home. A barn house with a void can gain extra character, as long as the space continues to serve daily life.
The result is a home that feels open without becoming restless. Spacious, but not empty. Practical, but never hard.
Lorem ipsum dolor sit amet, consectetur adipiscing elit. Sed do eiusmod tempor incididunt ut labore et dolore magna aliqua. Ut enim ad minim veniam, quis nostrud exercitation ullamco laboris nisi ut.
FROM LIVING WISH TO FLOOR PLAN
A modern barn house floor plan made to fit
No floor plan begins completely blank. There is always a place, a view, a family, a rhythm or a wish. That is why a modern barn house floor plan asks for attention. Not only for the shape of the house, but especially for the life that will take place inside.
Perhaps you want a large living area where cooking, eating and gathering flow into one another. Perhaps you are looking for a quiet division between living and working. Or a home in which nature can be felt at every moment. The right layout makes these wishes visible.
Arvesund designs from Scandinavian simplicity and craftsmanship. This means that form, function and feeling come together. The floor plan supports daily life while remaining calm in expression. Spaces are not filled for the sake of filling. They gain meaning through light, material and proportion.
A barn house design becomes stronger when everything comes together naturally. The exterior form. The layout. The routing. The relationship with the landscape. The result is a home designed not only to live in, but to be truly lived in.
No floor plan begins completely blank. There is always a place, a view, a family, a rhythm or a wish. That is why a modern barn house floor plan asks for attention. Not only for the shape of the house, but especially for the life that will take place inside.
Perhaps you want a large living area where cooking, eating and gathering flow into one another. Perhaps you are looking for a quiet division between living and working. Or a home in which nature can be felt at every moment. The right layout makes these wishes visible.
Arvesund designs from Scandinavian simplicity and craftsmanship. This means that form, function and feeling come together. The floor plan supports daily life while remaining calm in expression. Spaces are not filled for the sake of filling. They gain meaning through light, material and proportion.
A barn house design becomes stronger when everything comes together naturally. The exterior form. The layout. The routing. The relationship with the landscape. The result is a home designed not only to live in, but to be truly lived in.
Start with a conversation
Get in touch
