
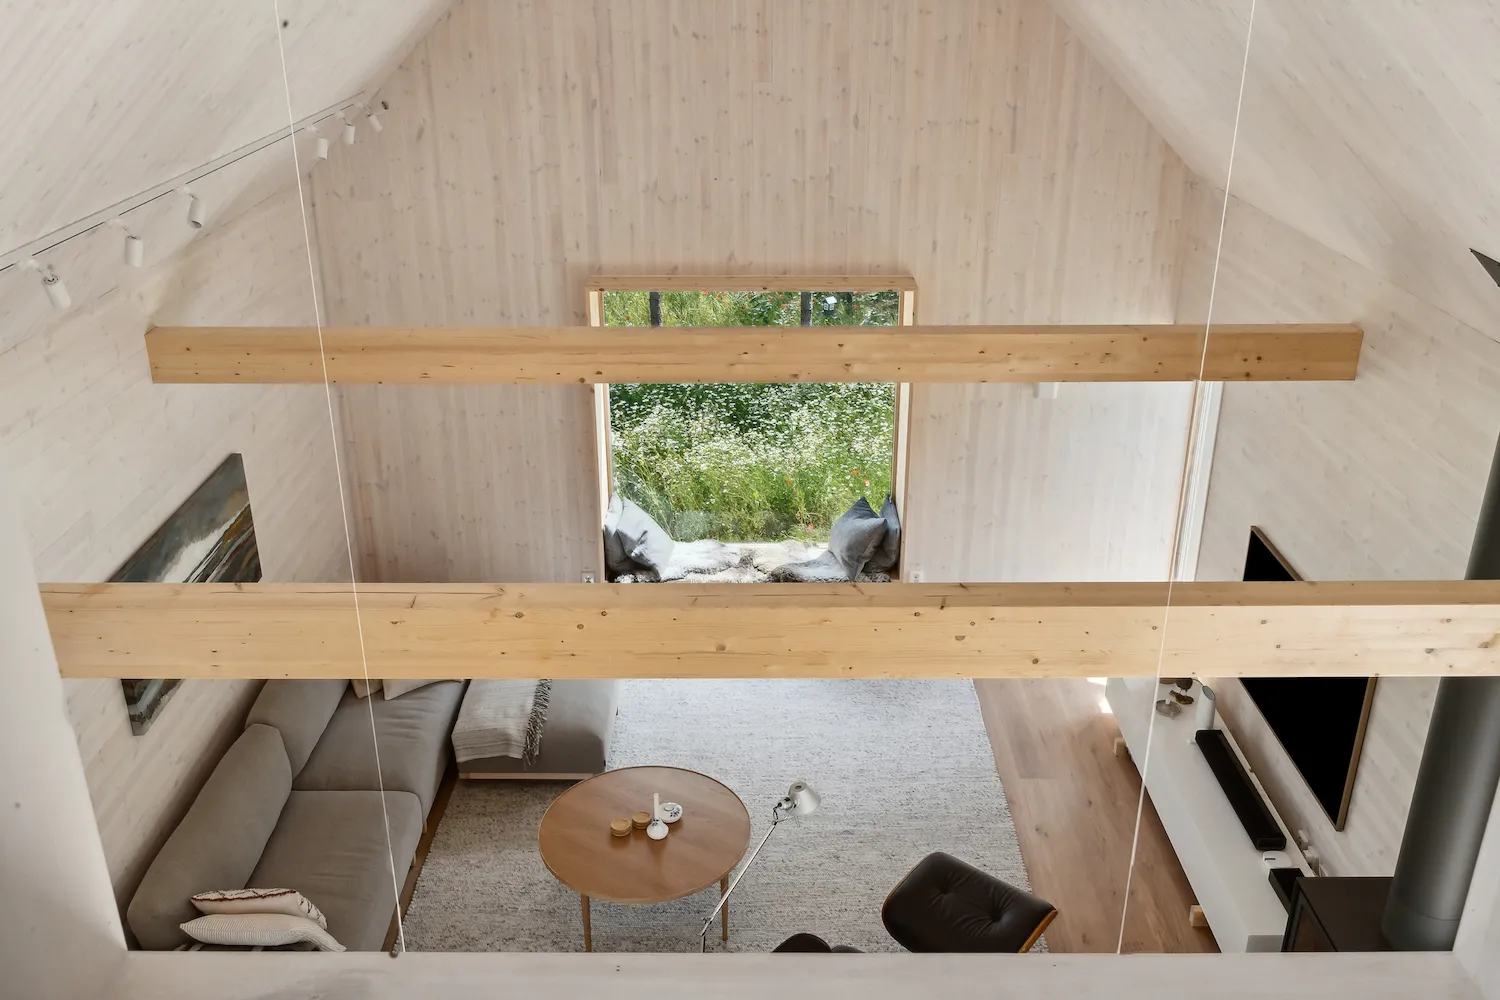
Barn house examples with Scandinavian character
Living with attentiveness
WHERE HERITAGE MEETS INNOVATION
Arvesund combines traditional Scandinavian craftsmanship with contemporary aesthetics. In every design, we seek the balance between past and future - raw simplicity combined with sophisticated innovation. Our products are designed with a keen eye for detail, durability and functionality.
Every living concept bears Arvesund’s signature - minimalist, characterful and designed to last.
Lorem ipsum dolor sit amet, consectetur adipiscing elit. Sed do eiusmod tempor incididunt ut labore et dolore magna aliqua. Ut enim ad minim veniam, quis nostrud exercitation ullamco laboris nisi ut.
INSPIRATION IN FORM AND MATERIAL
Barn house examples to discover with calm
Those looking for barn house examples are often looking for more than a beautiful image. It is about feeling. About the way a home sits in the landscape. About the relationship between light, space, material and daily life.
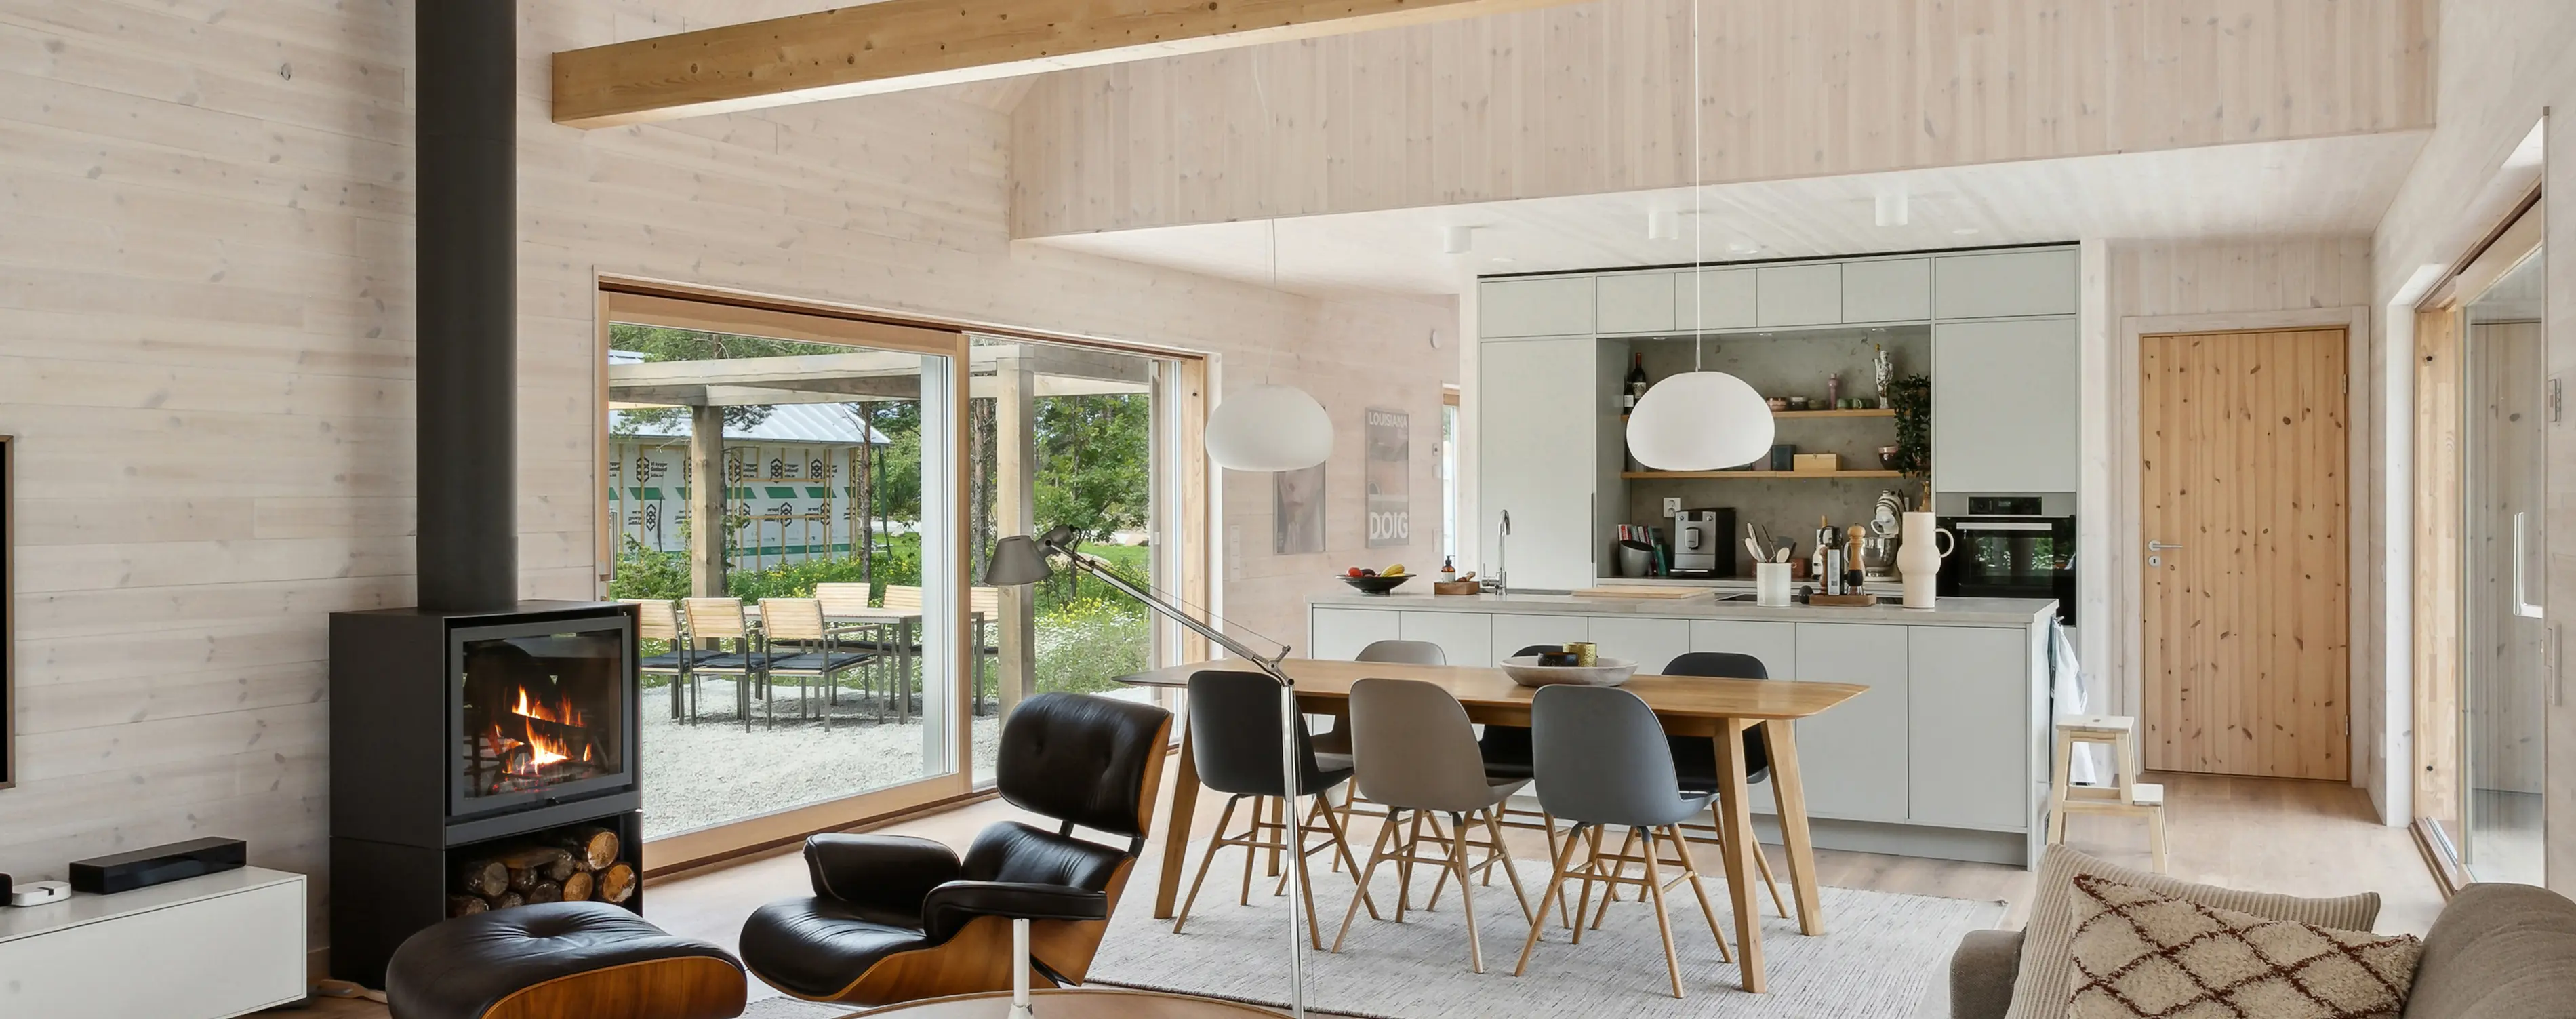
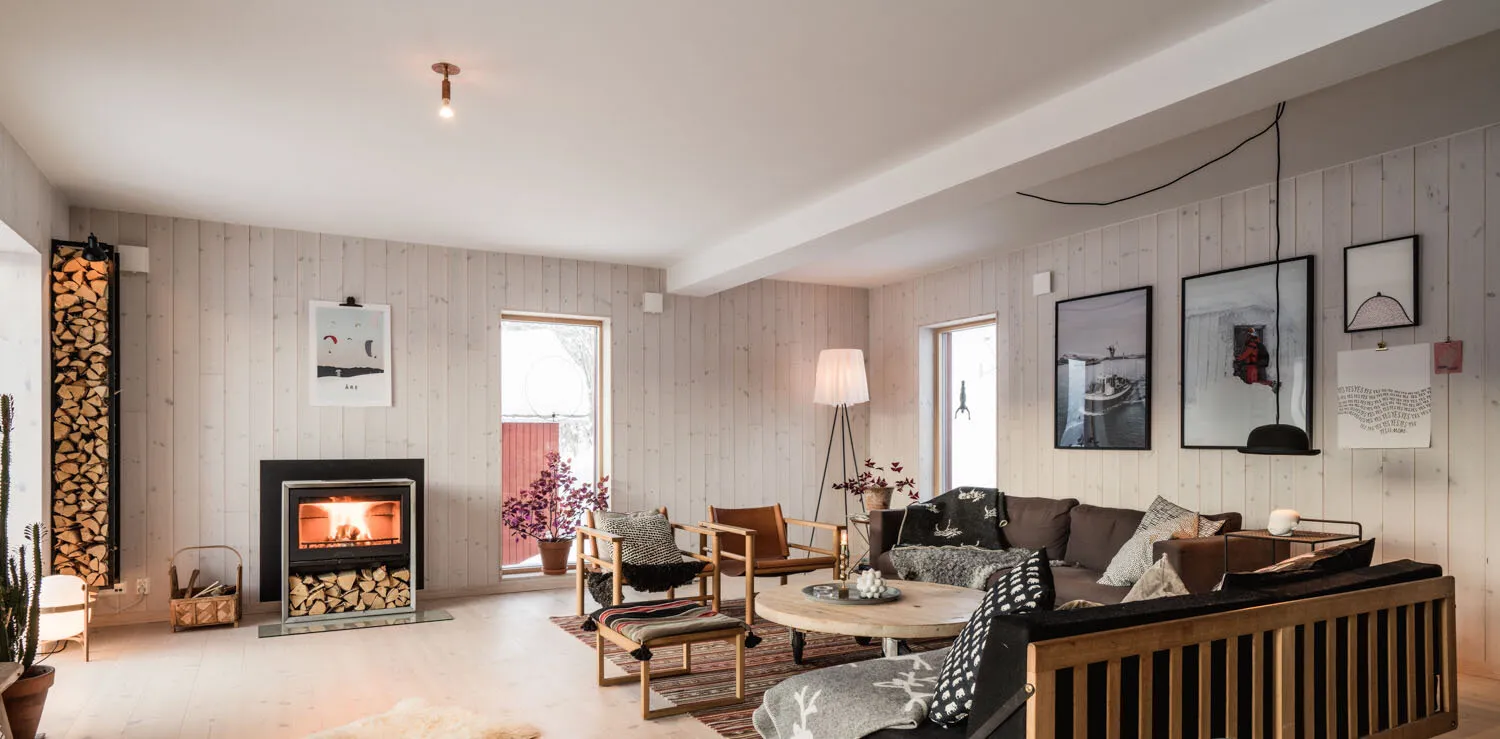
At Arvesund, the barn house has a Scandinavian foundation. The designs are inspired by traditional Swedish barn architecture and translated into living concepts for life today. Simple lines, natural materials and clear forms bring calm into the design.
The Arvesund models show different ways of living. Some homes are compact and understated. Others have long lines, generous volumes or a strong architectural form. What they share is attention to simplicity, craftsmanship and a natural connection with the surroundings.
A Scandinavian barn house does not need to speak loudly. It may feel self-evident. In form, function and feeling. That is why the Arvesund examples are not separate style exercises, but living concepts designed to be truly lived in.
Those looking for barn house examples are often looking for more than a beautiful image. It is about feeling. About the way a home sits in the landscape. About the relationship between light, space, material and daily life.
At Arvesund, the barn house has a Scandinavian foundation. The designs are inspired by traditional Swedish barn architecture and translated into living concepts for life today. Simple lines, natural materials and clear forms bring calm into the design.
The Arvesund models show different ways of living. Some homes are compact and understated. Others have long lines, generous volumes or a strong architectural form. What they share is attention to simplicity, craftsmanship and a natural connection with the surroundings.
A Scandinavian barn house does not need to speak loudly. It may feel self-evident. In form, function and feeling. That is why the Arvesund examples are not separate style exercises, but living concepts designed to be truly lived in.
Start with a conversation
Living with attentiveness
Build with meaning
Inspire
Design
Construct
Live
FOUR WAYS OF SCANDINAVIAN LIVING
From rural simplicity to spatial strength
Arvesund works with different models, each with its own character. This creates space to discover which form, layout and expression fit a place and a way of living.
Dalåsen is Arvesund’s most iconic home series. The model is inspired by traditional Swedish field barns and brings openness, calm and character together. On the website, Dalåsen is described with honest lines, a hipped roof and a flexible layout. The model is available from 100 m² to 140 m² and is delivered as a prefab building kit from Sweden.
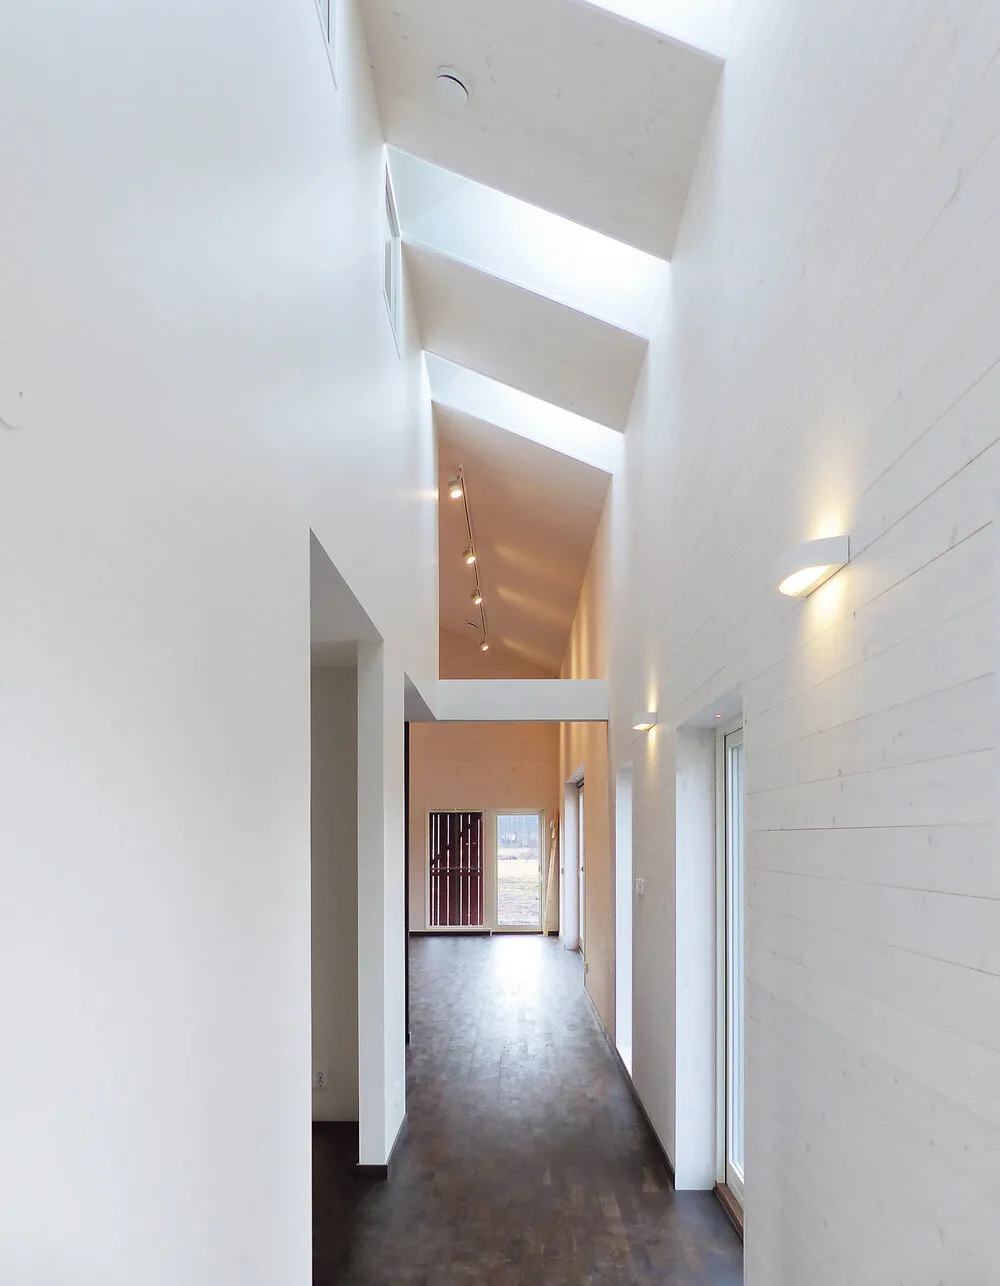
Lit reflects the architecture of the Scandinavian barn: understated, spacious and built to last. Its broad façades and open interiors offer room to live, move and breathe. The layout is smart and linear, with a central axis and living and sleeping areas on either side.
Klövsjö has a distinctive L-shaped floor plan. This shape wraps around a central outdoor space and creates a natural sense of shelter. One wing forms the heart of the home with a kitchen-living room, vaulted ceiling and large windows. The other wing contains bedrooms, storage and bathrooms.
Hara has a simple, classic form without excess. The model is compact in footprint, yet generous inside. The ground floor has an open living and kitchen area; the bedrooms are placed upstairs. In this way, Hara supports modern family life while keeping an understated Scandinavian foundation.
Together, these examples show how broad a barn house can be. Rural or modern. Compact or generous. Open or more sheltered. Always with the quiet signature of Arvesund.
Lorem ipsum dolor sit amet, consectetur adipiscing elit. Sed do eiusmod tempor incididunt ut labore et dolore magna aliqua. Ut enim ad minim veniam, quis nostrud exercitation ullamco laboris nisi ut.
FROM EXAMPLE TO LIVING CONCEPT
Choosing a barn house that fits your life
An example helps to give direction. Not only to the outside of a home, but also to how living should feel. Do you want openness? A clear division between living and sleeping? A home with long lines? Or a form that brings shelter around a central outdoor space?
The Arvesund models are living concepts that can connect to different ways of living. On the website, Arvesund describes this as selecting a model that fits the lifestyle, after which personal choices and practical needs are translated into a refined design. Always rooted in natural aesthetics and spatial harmony.
That is why barn house examples are best viewed not only by style, but also by rhythm. How do you move through the home? Where does the light enter? Where is there space for gathering, work or calm?
At Arvesund, inspiration begins with simplicity. From that simplicity, a home can emerge that is not only beautiful to look at, but also logical to live in.
An example helps to give direction. Not only to the outside of a home, but also to how living should feel. Do you want openness? A clear division between living and sleeping? A home with long lines? Or a form that brings shelter around a central outdoor space?
The Arvesund models are living concepts that can connect to different ways of living. On the website, Arvesund describes this as selecting a model that fits the lifestyle, after which personal choices and practical needs are translated into a refined design. Always rooted in natural aesthetics and spatial harmony.
That is why barn house examples are best viewed not only by style, but also by rhythm. How do you move through the home? Where does the light enter? Where is there space for gathering, work or calm?
At Arvesund, inspiration begins with simplicity. From that simplicity, a home can emerge that is not only beautiful to look at, but also logical to live in.
Start with a conversation
Get in touch
